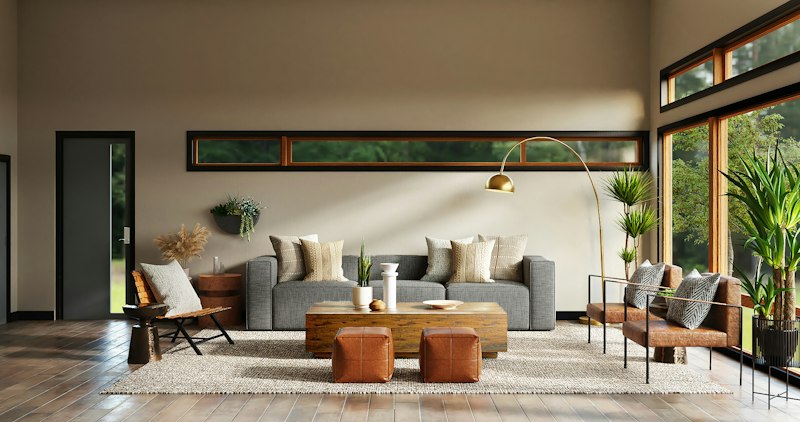
Architectural millwork defines the permanent skeleton of a luxury interior far more enduringly than loose furnishings or seasonal decorative accessories. While furniture can be reupholstered or relocated, custom wall paneling, fluted timber joinery, flush-mounted concealed doors, and library cabinetry form the tactile shell that occupants touch every single day. When executed with millimetric restraint, custom millwork unifies disparate room volumes, conceals structural columns and building services, and creates rhythm across corridors and reception salons.
Achieving museum-grade cabinetry and trimless doorways demands far more than selecting a handsome wood species from a showroom sample board. Architects, cabinetmakers, and general contractors must coordinate sub-frame tolerances, concealed pivot hardware, substrate stability against seasonal humidity swings, and shadow-gap plaster reveals before drywall hanging even begins. Explore how architectural woodwork anchors holistic residential layouts inside our Interior Design pillar hub.
1. Architectural Substrates, Cores, and Veneer Cutting Methods
The longevity of tall built-in wardrobes, library walls, and flush passage doors depends first on core engineering rather than visible hardwood veneers. Solid timber planks exceeding four inches in width expand and cup asymmetrically as indoor relative humidity shifts between winter heating and summer cooling. Consequently, high-end architectural millworkers build tall wall panels and full-height closet doors over furniture-grade calibrated substrates engineered to stay laser-straight across nine-to-eleven-foot spans.
Baltic birch architectural plywood, multi-ply marine core, and moisture-resistant high-density fiberboard (HDF) provide crisp CNC-machined edges and predictable screw-holding strength. Over these stabilized cores, specialists book-match or slip-match thick quarter-sawn or rift-sawn architectural veneers cut at 0.6 mm to 1.5 mm rather than paper-thin commercial sheets. Unlike rotary-cut flat-sawn veneers that display sweeping cathedral loops across every panel, rift-sawn European white oak and straight-grain walnut deliver quiet, vertical linear striping across entire room elevations.
| Millwork Core & Surface Spec | Recommended Application | Ideal Thickness | Primary Engineering Benefit |
|---|---|---|---|
| Baltic Birch Multi-Ply Core | Tall cabinet boxes, floating credenzas, heavy shelving | 18 mm – 24 mm | Minimal seasonal warp and exceptional concealed-hinge screw retention |
| Moisture-Resistant (MR) MDF Core | Lacquered wall paneling, painted fluted pilasters, mudrooms | 19 mm – 25 mm | Ultra-smooth CNC routing with crisp fluting ribs and zero raised wood grain |
| Tubular Aluminum-Honeycomb Core | Over-height 108-inch concealed pivot and swing doors | 50 mm – 55 mm | High stiffness-to-weight ratio eliminating hinge sag on oversized leaves |
| 1.5 mm Sawn Shop-Cut Veneer | Architectural feature walls and matched library runs | 1.5 mm face ply | Matches solid hardwood depth and permits future light refinishing |
2. Concealed Frame (Filomuro) Doors and Structural Sub-Frames
Conventional residential doorways interrupt calm plaster walls with three-to-four-inch painted wood casings, stepped jamb moldings, and exposed barrel hinges. In contrast, concealed-frame (filomuro) doors integrate an anodized extruded aluminum perimeter frame directly into steel or wood stud rough openings prior to board hanging. Perforated aluminum wings embedded in the frame accept fiberglass mesh tape and compound plaster, leaving only an immaculate 3 mm shadow perimeter line surrounding the closed door leaf.
Because there is no timber casing to hide framing errors, contractor precision during rough carpentry is non-negotiable. Door openings must be laser-plumbed vertically and horizontally across both axes; even a 3 mm twist in a 108-inch wall stud will show up unmistakably along a flush shadow reveal. Inside the door slab, builders specify solid steel tension rods routed vertically behind the hinge stile so tall bedrooms and dressing room doors remain dead flat even when central HVAC varies across hallway zones.
Hardware Selection: 3D Concealed Hinges vs. Concealed Pivots
- 3D Adjustable Concealed Hinges (Tectus / Simonswerk Style): Allow independent micro-adjustment along X, Y, and Z axes using an Allen wrench after installation. Ideal for 44 mm to 54 mm swing doors up to 160 kg when zero exposed hardware is desired on either side.
- Heavy-Duty Hydraulic Concealed Pivots (FritsJurgens Style): Place nearly all load capacity onto a compact brass or hardened steel bearing plate mortised into the floor rather than hanging stress off jamb studs. Supports monumental acoustic or stone-clad leaves exceeding 200 kg with smooth soft-close damping.
- Magnetic Latch Locks: Keep door latches completely recessed flush inside the lock stile while the door sits open, snapping out quietly via neodymium magnet attraction only when fully aligned inside the jamb strike plate.
- Drop-Down Acoustic Door Bottom Seals: Automatically trigger a compression neoprene seal against the threshold stone or hardwood floor when the door latches, cutting airborne corridor sound transfer dramatically without ugly raised metal sweeps.
3. Timber Fluting, Reeding, and Ribbed Acoustic Profiles
Fluted (concave) and reeded (convex) timber surfaces bring sculptural play of highlight and cast shadow to architectural elevations that might otherwise feel sterile. Because curved geometry breaks up planar flatness naturally, rhythmic timber ribbing has become a signature detailing tool across wet bars, library islands, foyer storage walls, and curved corridor wraps. Still, poor millwork proportion turns rhythmic texture into visual claustrophobia within minutes.
Designers distinguish carefully between radius size and viewing distance. Micro-reeding with a 6 mm pitch reads delicately up close on kitchen cabinetry doors, scalloped wardrobe inserts, or sculptural nightstand fronts. Larger architectural fluting—ranging from 22 mm to 45 mm on center with 12 mm to 18 mm depth—is required on double-height fireplace chimney breasts or dining salon walls so shadows remain legible from fifteen feet away. Furthermore, spacing fluted slats over dark acoustic mineral felt adds functional sound dampening inside media rooms and open dining halls.
4. Shadow-Gap Baseboards, Crown Reveals, and Floating Planes
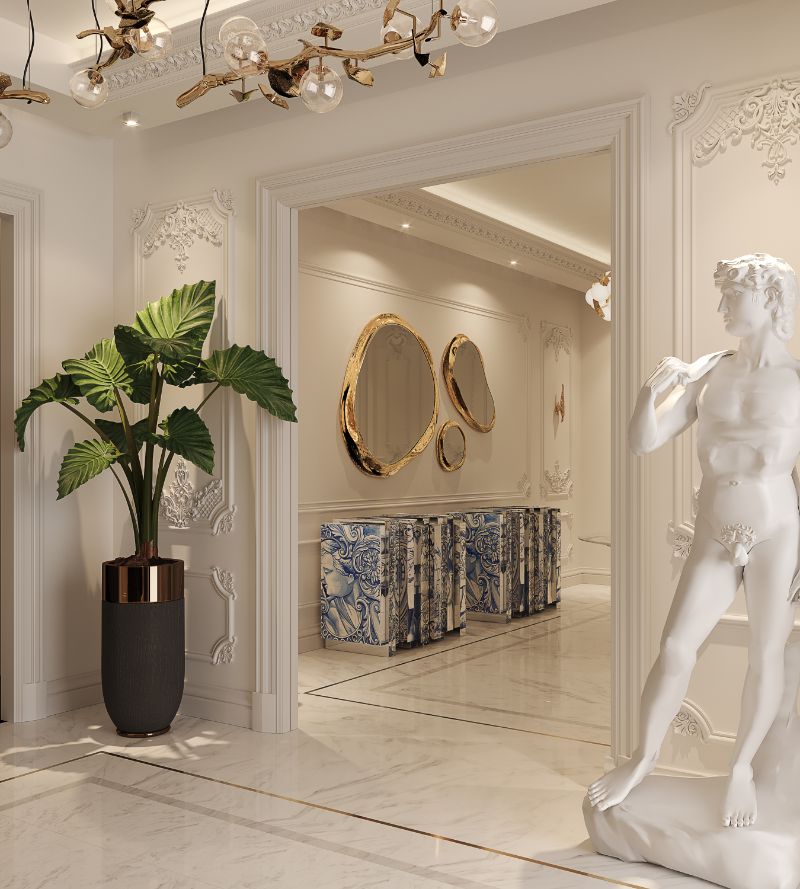
Shadow gaps turn construction tolerances into intentional architectural graphics. By inserting crisp extruded aluminum Z-beads or L-angle reglets at floor transitions, ceiling intersections, and between stone-to-plaster junctions, millworkers eliminate clunky protruding baseboards that accumulate dust and fracture visual continuity. At the floor line, recessed 12 mm to 18 mm aluminum skirting profiles protect the vulnerable lower gypsum wall edge from vacuum impacts while giving plaster planes the weightless impression of hovering above the hardwood floor.
Equally transformative are ceiling perimeter shadow reveals and integrated architectural LED channels. Stopping wall paneling 15 mm shy of the drywall ceiling hides tiny framing out-of-level discrepancies—because the dark recessed void absorbs slight shadow variations far more forgivingly than butt-jointed white paint caulk lines. Adding an ultra-narrow indirect 2700K wall-washing strip inside a deeper 40 mm anodized pocket turns brushed walnut paneling into a soft luminous beacon at dusk, removing any reliance on harsh recessed spotlight cans.
To coordinate low-glare perimeter cove lighting seamlessly alongside vertical woodwork, consult our Architectural Lighting planning collection before specifying millwork channel depths.
5. Grain Matching, Finish Chemistry, and Color Consistency
Nothing betrays custom woodwork faster than choppy tone jumps across adjacent cabinet doors or yellowing polyurethane films over pale oak. Master millwork shops execute true sequence-matched flitches—purchasing consecutively sliced veneer sheets from one single European or North American log tree so cathedral grain or quartered rays march seamlessly upward from base drawer to upper transom cabinet.
- Sequence-Numbered Elevations: Shop drawings should assign consecutive panel IDs across tall elevations (such as A1 through A14 left-to-right), preserving continuous grain match across stile gaps and mitered appliance garage doors.
- Raw-Effect Waterborne Topcoats: Avoid amber-toned oil urethanes on pale oak or ash. Use dead-matte (3% to 5% sheen) catalyzed two-component waterborne finishes containing white-pigmented raw inhibitors that preserve the dry, chalky look of freshly planed timber.
- Deep Fumed & Wire-Brushed Staining: For espresso bog oak or smoked eucalyptus moods, fume veneers gently via tannic-acid reactions or penetrating plant oil stains rather than heavy opaque surface lacquers that blot out tactile wood pores.
- Brass & Bronze Shadow Inlays: Milled 3 mm to 6 mm solid unlacquered brass fillets pressed flush into routed walnut channels introduce quiet tailored borders between built-in credenzas and plaster walls without overt ornament.
6. Concealing Appliances, Passageways, and Structural Utilities
In luxury townhouses, penthouses, and open architectural floor plans, millwork acts as quiet choreography—keeping pantry prep clutter, HVAC manifolds, media amplification racks, and service stairs completely invisible until accessed. Pocket pivot doors engineered along full-height walnut paneling swing smoothly inward into cushioned mechanical channels, revealing illuminated marble coffee bars, wine cellars, or working catering sculleries inside entertaining zones.
Secret jib doors integrated cleanly inside paneled libraries offer a time-honored solution for powder room entries or private primary suite lobbies located directly off main living salons. Because jib doors carry matching dado moldings, continuous timber fluting, and aligned horizontal reveal grooves right across the door gap, guests read the elevation as an unbroken wall until the subtle edge-pull bronze lever is engaged. For bespoke freestanding storage pieces that echo architectural paneling, review our Luxury Furniture craftsmanship guides.
7. Moisture Control, Thermal Expansion, and Site Acclimation
Even precision CNC millwork fails within months if delivered onto a damp jobsite before building HVAC runs continuously. Fresh wet plaster, concrete slab leveling compounds, and tile mortar release gallons of moisture vapor into indoor air. Installing kiln-dried walnut paneling or custom bedroom wardrobes into an unconditioned space causes compressed wood fibers to swell asymmetrically, popping glued miter joints open once winter dry heat arrives.
General contractors must hold jobsite relative humidity stably between 38% and 52% for at least fourteen days before offloading millwork crates—matching finished occupied home conditions. Millwork packages then remain sealed or loosely stacked inside target rooms for 72 to 96 hours prior to scribing to plaster walls. Rear faces of wall panels receive equal balancing backing veneers and vapor-seal coats so moisture exchanges identically across front and back faces, preventing edge cupping over radiant-heated stone floors.
8. Shop Drawing Verification and On-Site Quality Walkthrough
Before releasing deposit fabrication milestones to a millwork workshop, architects and project managers verify full elevation CAD shop drawings at 1:10 scale alongside 1:1 full-size cross-section details for door reveals, drawer boxes, and lighting channels. Approving signed three-piece material control samples—raw wood, finished clear-sealed wood, and stained edge band—prevents surprise tone shifts when lighting fixtures switch on.
- Uniform Gap Tolerances: Every drawer reveal, closet tall door vertical seam, and filomuro door gap should measure strictly 2.5 mm to 3 mm symmetrically from top to bottom using dedicated gauge shims during installation.
- Scribing Without Heavy Quarter-Round Trim: Side fillers scribed directly to out-of-plumb historic masonry or plaster walls allow flush millwork to meet architecture crisply without amateurish plastic caulk beads or extra trim strips.
- Acoustic Felt & Magnetic Catch Testing: Every secret pocket door and concealed passage latch must close effortlessly at finger pressure without slamming or binding when adjacent HVAC supply vents ramp up air pressure.
Frequently Asked Questions
How much thicker is a concealed-frame filomuro door compared to a standard interior door?
Standard residential hollow or solid doors measure 35 mm to 44 mm thick, whereas premium filomuro acoustic doors typically measure 50 mm to 58 mm thick. The extra thickness provides superior sound transmission attenuation (STC 35–42), accommodates heavy 3D concealed hinges cleanly, and keeps full-height 96-to-108-inch door leaves resistant to thermal bowing.
Should fluted timber wall paneling be solid hardwood or veneered MDF slats?
In climate-controlled interiors, quarter-sawn solid hardwood slats (18 mm to 22 mm wide) mounted over dark acoustic wool or black-stained birch ply deliver durable impact resistance and clean corner sanding. For wide continuous CNC-milled waves on lacquered feature walls, high-density moisture-resistant MDF accepts ultra-smooth pigmented polyurethane lacquer without wood-pore telegraphing.
Can concealed baseboards be installed in a renovation without tearing down existing drywall?
Yes, though it requires surgical cutting along the bottom 80 mm to 100 mm of drywall perimeter so the recessed extruded aluminum reglet mounts flush to wall studs. Finishers then tape and skim-coat compound feathering smoothly onto the upper flange before re-painting or troweling lime plaster down to the shadow bead.
What lighting works best adjacent to tall walnut or white oak millwork elevations?
High-CRI (95+) grazing LED strips tucked inside concealed ceiling pockets or vertical bronze channels wash gently across wood grain to reveal architectural texture without glare. Specify 2700K color temperature paired with deep matte wood finishes so light glides softly rather than creating plastic reflections.
Looking for architectural specifications tailored to your living suite or custom library elevation? Explore our Bedroom Sanctuary guides, learn more about our editorial standards on the About Luxury Decor Hub page, or reach our studio team via Contact Us.


