True residential tranquility cannot be photographed alone—it must be heard, or rather experienced through the gentle absence of harsh echo, street rumble, and plumbing vibration. As contemporary luxury architecture favors double-height ceilings, stone floors, minimal drapery, and expansive floor-to-ceiling glazing, unaddressed sound reflections routinely ruin dinner conversation and turn peaceful minimalist salons into fatiguing echo chambers. Acoustic luxury design integrates architectural sound isolation and invisible absorption directly into fine walls, ceilings, and custom furnishings.
Effective acoustic engineering separates two completely different challenges that homeowners frequently confuse: sound insulation (blocking exterior traffic or adjacent room speech from entering a room) and room acoustics (taming reverberation time inside the room itself). Solving both gracefully avoids unsightly studio foam tiles completely, relying instead on timber slatwork, compressed mineral wool felt, decoupled wall assemblies, and soft organic finishes. Explore foundational architectural principles across our Interior Design category collection.
1. Understanding STC, IIC, and Reverberation Time (RT60)
Quantifying residential quiet starts with three international building metrics: Sound Transmission Class (STC), Impact Insulation Class (IIC), and Reverberation Time (RT60). STC measures how effectively a solid partition or doorway stops airborne noise such as conversation, television audio, or city sirens; a typical standard interior drywall partition sits around STC 33, letting clear speech bleed directly through bedrooms. Upgrading luxury primary bedrooms, libraries, and media dens to STC 52–60 restores hushed library stillness.
IIC governs structural impact vibration across floors—specifically footsteps, heel taps, and dropped objects from upper suites traveling through ceiling joists. Meanwhile, RT60 tracks how long sound energy takes to decay by 60 decibels inside one room after a hand clap. Grand double-height living rooms clad in glass and honed limestone often suffer harsh RT60 readings above 1.2 seconds; disciplined acoustic luxury design pulls living salons cleanly down to an intimate 0.45–0.65 seconds.
| Acoustic Performance Target | Standard Residence Spec | Luxury Acoustic Target | Primary Architectural Solution |
|---|---|---|---|
| Suite Partition Isolation (STC) | STC 33–38 (Single 1/2" drywall) | STC 54–60 | Double staggered studs, mineral wool batts, damped dual 5/8" gypsum |
| Upper Floor Impact Noise (IIC) | IIC 38–42 (Bare subfloor glue-down) | IIC 58–65 | Cork-rubber acoustic underlayment + floating resilient ceiling clips |
| Living Salon Echo Decay (RT60) | 1.0 – 1.4 seconds | 0.45 – 0.65 seconds | Slatted timber felt panels, micro-perforated acoustic plaster, dense wool rugs |
| Glazing Street-Noise Attenuation | STC 26–28 (Standard double-pane) | STC 42–48 | Asymmetric laminated acoustic glass (e.g., 10.76 mm + 16 mm air + 6 mm) |
2. Architectural PET Felt and Wood-Slat Absorption Systems
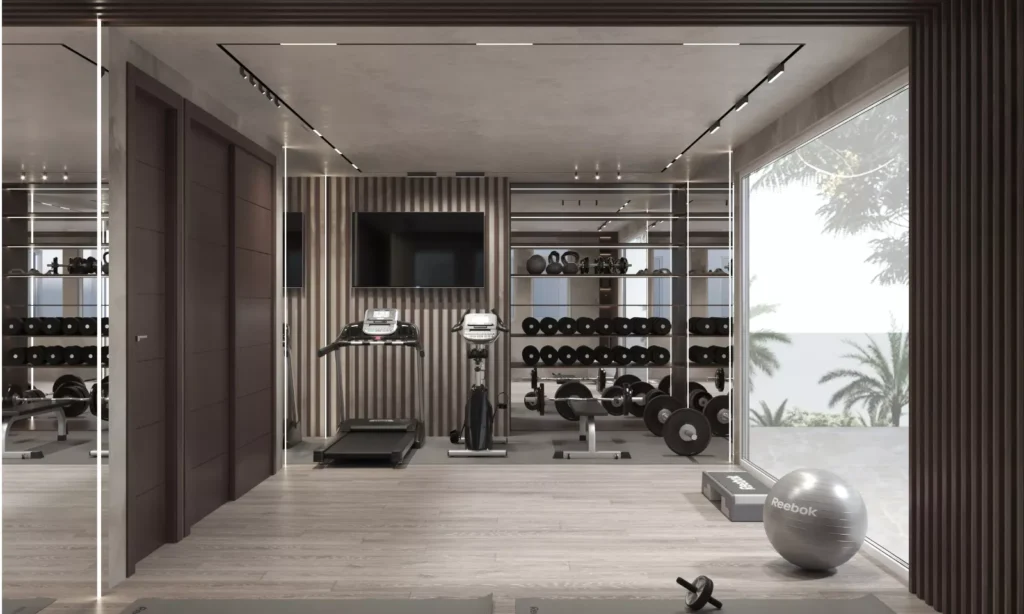
Micro-perforated timber slat paneling mounted over high-density recycled PET acoustic felt offers one of the cleanest ways to turn living walls, home gyms, and media consoles into high-performing sound absorbers. Rather than reflecting high-to-mid voice frequencies back into the room like smooth lacquer or solid oak panels, spaced oak or walnut battens allow sound waves to pass between narrow 10 mm to 15 mm gaps and dissipate as harmless micro-heat inside porous backing wool.
Performance depends heavily on backing depth and cavity spacing. Standard 9 mm decorative PET felt glued flush to concrete wall surfaces absorbs higher chatter frequencies (NRC around 0.45–0.55) while missing lower baritone vocals and home theater warmth. Framing timber battens over 25 mm wood furring strips stuffed with rigid mineral fiber insulation lifts effective Noise Reduction Coefficient (NRC) ratings sharply past 0.80–0.90 across full human speech frequencies—silencing reverberation cleanly without sacrificing tailored millwork elegance.
Comparing Wood-Felt Panels, Acoustic Plaster & Stretched Fabric Walls
- Fluted Oak Slat & Wool-Felt Backing: Best for dining room credenza walls, bedroom headboard spans, study walls, and private fitness spaces where subtle rhythmic geometry adds architectural warmth alongside high-frequency dampening.
- Seamless Micro-Porous Acoustic Plaster: Sprayed or troweled marble-powder mineral finishes laid over glass-granulate acoustic board absorb echoes completely invisibly across sweeping white ceilings where visible panels would disrupt minimal purity.
- Upholstered Stretched-Fabric Tracks (Wall-to-Wall): Tensioned Belgian linen, charcoal cashmere-blend wool, or raw silk mounted seamlessly inside slim edge tracks over 25 mm fiberglass cores turn screening rooms and serene suites softly enveloping to both sight and sound.
3. Concealed Acoustic Drywall, Mass, and Decoupling Behind Walls
Adding timber felt onto a finished wall softens echo inside that room, yet it will not block noisy adjacent plumbing risers, street traffic, or late-night media noise from leaking into sleeping quarters. Blocking sound transmission requires physical mass, airtight perimeter sealing, and mechanical decoupling inside wall framing before paint or plaster begins.
Contractors build genuinely quiet sleeping zones by framing staggered-stud or double-stud walls separated completely at electrical outlets—never placing light switches back-to-back in the same stud bay. Cavities receive high-density stone-wool acoustic batts, followed by two layers of 5/8-inch heavy gypsum board sandwiching viscoelastic Green Glue damping compound that converts structural sound waves into negligible heat friction. Finally, every perimeter edge, floor plate, and electrical box putty pad gets caulked thoroughly with non-hardening acoustic sealant so sound cannot leak through hairline gaps.

4. Acoustic Window Glazing, Seals, and Laminated Interlayers
Exterior glass facades, French steel-framed doors, and sweeping corner sliders represent the weakest acoustic link in urban penthouses and coastal villas alike. Standard residential insulated glass units built with two identical 4 mm panes resonate together at matching frequencies, transmitting sirens, garbage collection, and aircraft drone straight into peaceful bedrooms.
- Asymmetric Glass Thicknesses: Combining one heavy 10 mm exterior pane with a thinner 6 mm interior pane breaks sympathetic glass vibration resonance cleanly across mid-band traffic noise.
- PVB Acoustic Laminate Interlayers: Bonding two panes around a specialized visco-elastic polyvinyl butyral membrane elevates glazing STC up toward 44–48—quiet enough to turn busy metropolitan boulevards silent inside primary suites.
- Compression EPDM Frame Gaskets: Operable tilt-turn European timber-clad or thermally broken bronze casements seal far tighter against wind whistle than traditional sliding window brushes.
- Acoustic Drapery Tracks: Hanging dense wool-interlined Belgian linen curtains sealed cleanly into recessed side wall channels subtracts another 4 to 7 decibels of high-frequency urban buzz overnight while warming hard window expanses.
5. Floor Impact Dampening and Subfloor Isolation Layers
Hardwood planks and large-format limestone slab flooring look unmistakable in grand architecture, yet direct glue-down installation over structural plywood or bare concrete slabs amplifies footfalls sharply throughout levels below. Preventing intrusive heel impacts across multi-story residences requires inserting continuous elastic decoupling membranes beneath finished wear surfaces.
Beneath engineered wide-plank white oak, lay a 5 mm to 8 mm high-density recycled rubber-cork acoustic mat turned upward smoothly around perimeter walls via foam perimeter isolation strips before baseboards cover seams. This guarantees solid hardwood planks never contact framing studs or drywall directly, blocking impact structure-borne flanking paths completely. Below heavy travertine or marble bathrooms, specify uncoupling acoustic crack-isolation membranes paired with ceiling isolation clips suspending lower drywall independently from structural joists.
6. Heavyweight Textiles, Upholstered Furniture & Rug Underlays
Architectural treatments work silently from above, yet soft furnishings placed directly near conversational seating zones determine real-world speech intelligibility around coffee tables. Replacing cold leather alone across hard stone salons with deep-cushion wool boucle sofas, mohair lounge chairs, lined linen drapery panels, and upholstered headboards adds wide-spectrum porous absorption precisely at seated ear height.
Don't underestimate what sits beneath luxury area rugs: placing thin non-slip mesh pads under woven rugs improves stability without meaningful noise absorption, whereas specifying thick 1/2-inch (12 mm) pure needle-punched wool felt underlays doubles low-mid footfall cushioning and acoustic absorbance immediately. For seating and bedroom pieces specifically suited to soften large rooms, consult our Bedroom Sanctuary guides and Living Room Design collection.
7. Solid-Core Flush Doors and Threshold Sealing Systems
Spending thousands of dollars on insulated double-stud walls achieves nothing if bedrooms receive lightweight hollow honeycomb doors surrounded by half-inch floor undercuts for airflow. Sound passes effortlessly through air paths—a gap just 1% of wall surface area can slash a partition's effective STC rating by nearly half.
Specify heavy solid-mineral or dense flaxboard-core architectural doors weighing 40 to 65 kg per leaf, fitted cleanly with triple compression jamb gaskets plus automatic mortised bottom drop seals. Wait—how do bedrooms maintain healthy HVAC return airflow without leaving large noisy undercuts below closed doors? Mechanical engineers install quiet L-shaped sound-baffled transfer ducts framed cleanly through closet headers or adjacent wall cavities lined inside with fiberglass acoustic board, maintaining fresh ventilation at virtually zero audible sound transfer.
8. Integrating Audio, Home Studios & Quiet Living Zones
Today's architectural residences balance intimate social entertainment beside dedicated work-from-home studies, acoustic listening rooms, and private wellness gyms. Grouping floor plans thoughtfully—placing thick-masonry closets, paneled hallways, and book-lined shelving walls as natural buffers between active living zones and serene bedrooms—cuts mechanical soundproofing costs sharply while raising daily comfort.
- Custom Recessed Speaker Baffles: Flush paint-over plaster speakers tuned specifically inside damped ceiling back-boxes keep music focused tightly inside living rooms instead of projecting backward through open attic joists toward children's bedrooms.
- Gym Rubber-Over-Cork Subfloors: Inside home wellness studios, specify thick virgin vulcanized rubber tiles over sprung shock-absorbing sub-layers so weight drops stay structurally decoupled from living spaces underneath.
- Art & Library Wall Relief: Irregular staggered hardcover books and deep canvas textile wall pieces scatter sharp mid-frequency flutter echoes cleanly across long narrow hallways and formal offices.
Frequently Asked Questions
What is the single highest-impact upgrade for reducing echo inside an existing stone living room?
Install an acoustic micro-perforated plaster ceiling coating or cover one primary elevation in natural wood-slat acoustic felt paneling alongside an oversized heavyweight wool area rug laid over dense 12 mm felt underlayment and full-height double-pleated linen drapery.
Do decorative fluted wood slats actually quiet a noisy room if mounted straight over drywall?
Thin solid wood strips glued directly onto flat gypsum paint deflect most sound waves rather than absorbing them. Meaningful reverberation control requires spacing slats cleanly over at least 9 mm to 25 mm of porous compressed PET wool felt or rigid acoustic stone-wool backing.
Why does street noise still pass through brand-new double-pane residential windows?
Standard residential double glazing uses equal pane thickness (typically 4 mm + 4 mm), creating matching resonant frequencies, and lacks sound-damping PVB laminate interlayers. Switching to asymmetric laminated acoustic glazing paired with compression-seal casement frames drops perceived traffic loudness by half or more.
Can acoustic plaster look completely smooth like hand-troweled lime plaster?
Yes—modern mineral micro-porous acoustic systems utilize finely graded marble dust topcoats applied smoothly over sound-absorbing porous base boards, letting natural light read them virtually indistinguishably from refined flat gallery plaster while silencing room echo dramatically.
Explore custom seating and upholstered textiles engineered for calm interiors in our Furniture Craftsmanship guides, read about our editorial verification standards on the About Luxury Decor Hub page, or contact us via Contact Us.