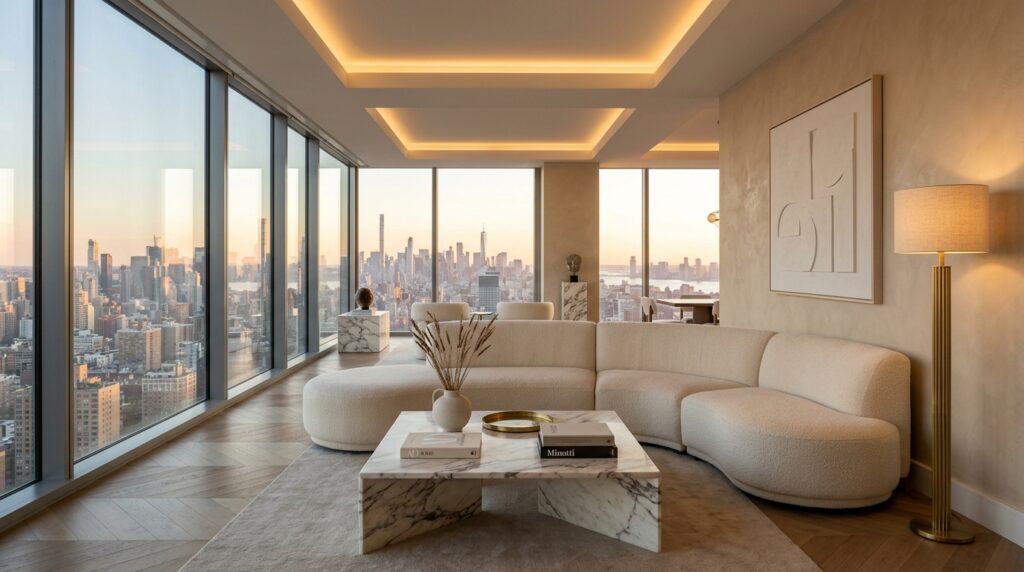
A grand luxury living room feels intuitive within five seconds of stepping across its threshold—long before anyone touches an upholstery fabric or inspects artwork provenance. That effortless welcome stems directly from geometric spatial discipline: clean circulation corridors, calibrated conversation distances across the center rug, generous breathing margins off architectural walls, and deliberate sightline framing toward natural views or a limestone hearth.
When living salons feel awkward despite expensive Italian furniture, designers almost always find the exact same spatial errors: perimeter furniture hugging every wall to create a hollow central dancefloor, cramped 12-inch shin corridors around coffee tables, or oversized sectionals blocking patio doorways. Mastering living room floor planning ensures every square foot functions calmly for both quiet weekday reading and twelve-guest formal entertaining. Explore our full curated overview in the Living Room Design hub.
1. Primary, Secondary, and Reach Clearance Dimensions
Space planning relies on human ergonomics before aesthetic mood boards. Measuring how shoulders pass behind occupied lounge chairs, how knees flex comfortably reaching for an espresso cup, and how wide two adults walk side-by-side toward terrace French doors establishes non-negotiable numeric buffers across any open floor plan.
Primary interior traffic lanes—paths routing from entryways toward kitchens, stair landings, or outdoor loggias—demand 42 to 48 inches (107 to 122 cm) of clear unobstructed width so residents never squeeze past sofa corners or shoulder-turn past floor lamps. Secondary walking zones circling a coffee table or bridging between lounge chairs require at least 30 to 36 inches. Inside the active seating ring itself, maintain 16 to 18 inches between front sofa cushions and coffee table aprons: closer pinches shins when sitting down, while twenty-four inches pushes refreshments inconveniently out of seated reach.
| Zone / Interface | Minimum Viable Spacing | Luxury Residence Target | Ergonomic Rationale |
|---|---|---|---|
| Primary Circulation Spine | 36 inches (91 cm) | 42–48 inches (107–122 cm) | Allows effortless two-person passage without bumping upholstered seating edges |
| Sofa Front to Coffee Table | 14 inches (36 cm) | 16–18 inches (41–46 cm) | Grants comfortable knee bend while keeping drinks and trays effortlessly within reach |
| Conversation Diameter Across Table | 7 feet (213 cm) | 8–10 feet (244–305 cm) | Lets voices remain relaxed and natural without raising volume across expansive salons |
| Door Swing & Terrace Sash Zone | Door width + 6 inches | Door width + 18 inches | Prevents drapery hems and deep chair arms from colliding with terrace doors |
2. Floating Furniture Off Perimeter Walls to Define Zones
One defining hallmark of architecturally curated living rooms is pulling seating inward away from drywall perimeters—often called floating the conversation island. Even in medium urban apartments measuring 16 by 20 feet, sliding the main sofa just 12 to 24 inches clear of windows allows full-height Belgian linen curtains to hang smoothly without dragging across backrest cushions, while behind-the-sofa sightlines keep perimeter architecture uninterrupted.
In grand 28-to-40-foot loft and estate living rooms, floating unlocks dual-zone choreography. A continuous main passage walks gracefully *behind* a low-profile sculpted sofa framed by a narrow walnut console table and alabaster table lamps, anchoring the conversation zone visually while buffering it from doorway movement. Guests seated face-to-face feel cradled inside a calm architectural harbor rather than sitting exposed along the path of kitchen and foyer traffic.
Anchoring Floating Zones Without Partition Walls
- Low Console Tables Behind Sofas: Select consoles sitting 1 to 2 inches lower than finished sofa frame height (typically 27 to 29 inches high) and 14 to 16 inches deep to hold art monographs, ceramic vessels, and warm shaded reading lamps while finishing the floating sofa rear cleanly.
- Full-Footprint Hand-Knotted Wool Rugs: A generous custom carpet acts as an architectural boundary line—pulling two sofas, four armchairs, and side tables cleanly onto one unified island plane.
- Swivel Lounge Chairs at Transitions: Flanking the open perimeter of a seating group with crisp 360-degree swivel chairs preserves clear views across adjoining fireplace or dining salons while closing the conversation circle dynamically during gatherings.
3. Single-Zone vs. Dual-Zone Salon Floor Plan Configurations
Rooms larger than 20 by 26 feet frequently overwhelm standard 9-foot sofas, pushing seats twelve to fourteen feet apart so normal conversation becomes uncomfortably distant. Instead of purchasing oversized 16-foot sectional islands that isolate seated guests at opposite corners, senior interior architects divide spacious rectangular salons into two harmonious complementary groupings.
Typically, the primary anchor sits squared cleanly against the fireplace hearth or scenic terrace glass using two symmetrical 96-inch sofas facing one another or an L-shaped arrangement complemented by two deep lounge armchairs. Behind that focal center, a secondary vignette occupies the quieter far end—perhaps four swivel barrel chairs gathered around a round honed travertine game table, a baby grand piano flanked by a linen reading daybed, or a sculptural pair of lounge chaises positioned beneath window daylight. Linking both groupings through aligned axial pathways and repeating timber tones preserves effortless flow without acoustic clutter.
4. Conversation Geometry: Face-to-Face vs. L-Shape & U-Shape
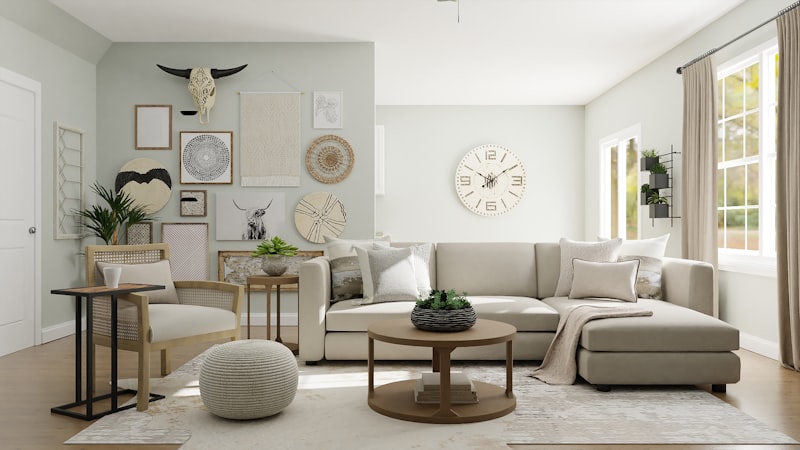
Different seating arrangements subtly shape social behavior. Symmetrical face-to-face twin sofas anchored perpendicularly toward a centered marble fireplace foster classic salon conversation—encouraging upright posture, direct eye contact, and architectural balance ideal for formal reception rooms and historic townhouses.
- L-Shaped Corner Arrangements: Pair one deep tuxedo sofa with an adjacent loveseat or architectural sectional return when balancing fireplace focus alongside panoramic ocean or city skyline views positioned at 90 degrees.
- Open U-Shaped Hospitality Circles: Combining a commanding sofa opposite two generous barrel chairs and an upholstered bench beside a limestone hearth supports eight to ten seated adults comfortably within easy nine-foot acoustic proximity.
- Radial Curved Layouts: Ideal in open penthouses with curved curtain-wall glass or sweeping octagonal rooms; see detailed ergonomics in our Curved Sofas & Modular Sectionals guide.
5. Focal Point Calibration: Fireplace, View, and Concealed Media
Nothing fragments living room harmony faster than competing visual anchors pulling seated posture in contradictory directions—for instance, forcing guests to crane necks sideward toward an off-axis wall television while facing an active hearth or mountain terrace glass. Establishing clear primary hierarchy eliminates tension immediately.
Where rooms combine architectural views, wood-burning fireplaces, and occasional family screening, keep media discreet inside custom pocket millwork flanking built-in bookshelves or select ultra-matte gallery frame displays integrated cleanly into limestone paneling. Maintain viewing comfort rules precisely: seat viewing distance from screen face should measure 1.4 to 1.8 times diagonal screen size, with center screen height anchored strictly between 40 and 44 inches off finished floor so seated necks stay neutrally level rather than pitched painfully upward over high Georgian mantels.
6. End Tables, Drink Surfaces & Lamp Elevation Consistency
Thoughtful luxury hospitality requires that every seated adult reaches a smooth stable surface for a glass, espresso saucer, or hardcover book within effortless arm's reach without standing up or twisting awkwardly. Relying solely on one central coffee table leaves end-seat guests and lounge armchair occupants stranded across wide cushions.
Pair deep sofa ends with architectural side tables sitting within 1 inch below to 2 inches above arm height—typically 20 to 24 inches tall for streamlined modern seating. For slender armless curves or floating chaise corners, position compact weighted travertine drink pedestals (10 to 12 inches wide) cleanly alongside cushion edges. Meanwhile, calibrate reading lamp shade bottoms carefully around 40 to 44 inches off the floor so sitting guests see warm softly diffused shade linen rather than blinding exposed LED filaments.
7. Sightlines, Doorways, and Window Aperture Integrity
Before locking floor plans, stand at every connected threshold—main foyer arch, formal dining cased opening, kitchen pass-through, and terrace sliders—and trace imaginary sightlines diagonally across the living room. High-back wingchairs parked inadvertently in front of panoramic garden glass chop outdoor depth brutally, while cluttered rear sofa seams visible from the foyer weaken initial arrival poise.
Keep seating backs along window walls low-slung—between 26 and 30 inches overall height—so panoramic exterior canopies, skyline dusk light, and ocean horizons glide effortlessly overhead into room interiors. Reserve tall sculptural bookcases, bold framed canvases, and architectural standing lamps strictly along solid interior partitions where vertical elevation enriches the room without eclipsing natural daylight penetration. Learn how natural materials anchor spatial serenity inside our Interior Design guides.
8. Lighting Zoning Aligned With Seating Clearances
Floor plans govern where electrical floor outlets must be core-drilled long before hardwood floors finish. Floating seating groups parked twelve feet from perimeter outlets cannot rely on trailing extension cords snaking visibly underneath area rugs—both a tripping hazard and architectural eyesore. Coordinate subfloor brass recessed duplex boxes exactly beneath end-table footprints and behind console runs during electrical rough-in.
- Four-Layer Ambience: Pair concealed ceiling architectural perimeter grazers with shaded table lamps, sculptural floor reading stems near corners, and warm picture lights framing salon art collections cleanly.
- No Overhead Glare Directly Over Eyes: Never aim gimbal recessed downlights straight down onto upright sofa seats where guests catch harsh shadows beneath brow lines; aim recessed beams cleanly onto coffee table florals, hearth stone veining, and perimeter plaster artwork instead.
- Seamless Scene Dimming: Group table plug-in outlets onto dedicated wall keypad loads alongside perimeter architectural sconces so one tactile bronze push activates evening entertaining warmth instantaneously. Explore fixture calculations in our Lighting Architecture hub.
Frequently Asked Questions
How close can a luxury living room sofa sit to a window radiator or floor vent?
Leave at least 10 to 12 inches clear between floor air registers, perimeter radiators, and custom upholstery frames or heavy silk drapery panels. Blocking airflow strains HVAC balance while steady radiant heat accelerates leather drying and silk fade prematurely along exposed rear backs.
What is the ideal distance between two facing 96-inch sofas across a coffee table?
Plan approximately 8 to 9.5 feet between sofa front seat edges across a formal salon. Placing coffee table edges 17 inches cleanly in front of each sofa leaves a generous 42-to-48-inch sculpted centerpiece plinth cleanly balanced right down the middle while maintaining comfortable seated eye contact.
Should all four legs of a living room chair or sofa sit completely on the area rug?
In luxury residences with generous custom rug footprints, placing all four legs of sofas and armchairs entirely on top of the rug produces the most grounded, cohesive result—or at minimum ensure all front legs sit firmly onto the rug pile with an uninterrupted border extending 12 to 18 inches past furniture outside edges. Avoid tiny rugs floating isolated inside central coffee table squares. Review full dimensions inside our Coffee Tables & Rug Sizing guide.
How wide should main walkways remain around heavy living room sectionals?
Keep primary architectural passageways skirting behind or beside modular sectionals strictly at 42 to 48 inches wide whenever structural dimensions permit, and never pinch high-traffic corridors narrower than 36 inches cleanly to the nearest trim or lamp base.
Looking to balance bespoke timber consoles, artisanal coffee tables, or tactile upholstery with crisp room geometry? Browse our Luxury Furniture craftsmanship index, visit our About Luxury Decor Hub studio manifesto, or contact our team via Contact Us.


