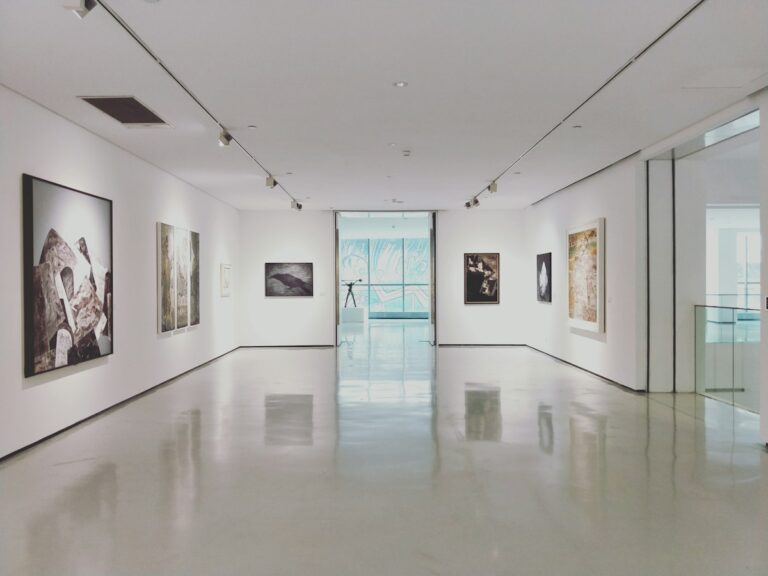
In ultra-prime residential architecture, the primary dressing suite has evolved far beyond utilitarian garment storage. Today, it functions as a personal couture gallery—an exquisitely detailed private sanctuary where precision European millwork, anti-reflective bronze or smoked glass doors, museum-grade 2700K integrated LED illumination, and monolithic marble accessory islands create a ritualized dressing experience akin to a private flagship boutique.
1. Spatial Zoning and Circulation Clearances
The spatial architecture of an elite walk-in dressing room hinges upon disciplined ergonomic clearances. Cramped aisles diminish the perception of luxury, while excessively cavernous spaces create acoustic coldness. The golden rule for primary dressing suite circulation mandates a minimum clear walkway of 42 inches (107 cm) between facing wardrobe fronts, expanding to 48 inches (122 cm) when circumnavigating a central jewelry and watch island.
Zoning must follow intuitive daily routines: primary morning dressing zones (hanging tailored suiting, shirts, and dresses) require immediate proximity to full-length pivoting mirrors and natural, glare-free daylight. Secondary zones (seasonal outerwear, evening wear, and archival shoe collections) occupy perimeter walls with specialized dust-sealed acoustic glass vitrines.
Design Dictum: "A world-class dressing suite should never reveal visual chaos; it should transform wardrobe organization into an architectural exhibition of craftsmanship and personal style."
2. Millwork Architecture: Smoked Glass, Walnut & Micro-Suede
Specifying materials for bespoke dressing rooms requires seamless harmony between hard architectural shells and tactile, protective interior linings. Wardrobe interiors lined with abrasive veneers will damage cashmere sweaters, delicate silks, and bespoke tailoring over time. Leading European cabinetry ateliers utilize these exacting material parameters:
| Architectural Element | Recommended Specification | Functional / Protective Benefit | Hardware & Detailing |
|---|---|---|---|
| Cabinet Carcasses | 3/4" (19mm) marine-grade European birch core with fumed crown-cut walnut veneer | Prevents long-term warping under heavy textile loading | Concealed German cam fittings with 0.5mm matching solid timber edge banding |
| Door Panels | Slimline anodized bronze aluminum frames with 6mm smoked bronze acoustic glass | Filters harmful UV rays while displaying curated silhouettes | Concealed hydraulic pivot hinges with magnetic soft-close dampening |
| Drawer Interiors | Solid dovetail walnut boxes lined with Italian Alcantara or micro-suede | Provides non-scratch protection for high-complication timepieces and fine jewelry | Undermount Blum soft-close runners with 100% full extension capacity |
| Wardrobe Rods | Solid extruded fluted brass or saddle-stitched cognac leather wrapped tubing | Eliminates metallic hanger clatter and preserves garment shoulder integrity | Integrated downward-facing 2700K micro-extrusion LED light channels |
3. Integrated Lighting: 2700K, CRI 95+ and Motion Profiles
Color rendering is the single most critical technical consideration in dressing suite design. Low-CRI LEDs distort delicate color palettes, causing navy blues to read as black and warm creams to appear sickly yellow. All wardrobe lighting must specify a Color Rendering Index (CRI) of 95 or higher with an R9 value exceeding 80, maintaining a circadian-friendly 2700K color temperature.
Conceal light sources within 45-degree aluminum micro-profiles routed seamlessly into front vertical cabinet stiles, directing illumination backward onto clothing fabrics rather than outward into the viewer's eyes. Programmable invisible magnetic reed switches or discrete PIR motion sensors illuminate each vitrine softly as wardrobe doors open, creating an effortless, hotel-level ambient experience.
4. Central Island Sizing & Complication Display
A freestanding central dressing island anchors the architectural volume. The countertop should stand at a comfortable standing height of 36 to 38 inches (91 to 96 cm). The top tier typically features an ultra-clear low-iron glass display vitrine revealing motorized automatic watch winders, velvet-lined cufflink compartments, and bespoke sunglass trays.
Integrate a 2-inch (5 cm) recessed plinth base with concealed shadow-reveal LED floor lighting. This floating architectural detail prevents footwear scuff marks on island baseboard cabinetry while amplifying the visual spaciousness of the suite.
5. Frequently Asked Questions
What is the ideal island clearance in a primary dressing room?
Maintain a minimum perimeter clearance of 42 inches (107 cm) on all sides of the central island. This ensures that wardrobe doors and deep storage drawers can be opened fully without blocking pedestrian traffic flow.
Why is smoked or bronze glass preferred over clear glass for wardrobes?
Smoked and bronze glass panels provide sophisticated light filtration, concealing casual everyday disorganization while reducing direct UV light exposure that can fade expensive textiles and natural leather garments over time.
How do you prevent dust accumulation in glass-front dressing rooms?
High-end bespoke cabinetry incorporates continuous perimeter brush or silicone acoustic gaskets recessed into the door frame perimeter, creating an airtight dust seal whenever doors close magnetically.
Should a dressing room include dedicated HVAC climate control?
Yes. High-value wardrobes containing fine cashmere, bespoke wool tailoring, and luxury leather goods require stabilized 45% to 55% relative humidity and continuous low-velocity air filtration to prevent moth infestation and mildew formation.