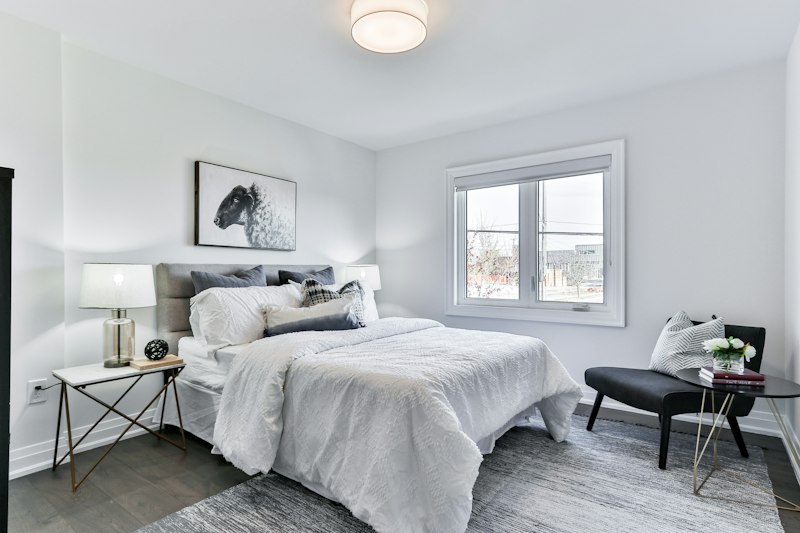
A walk-in dressing room elevates everyday morning transitions from hurried closet rummaging into calm architectural choreography—provided interior cabinet depths, swinging door envelopes, central island clear zones, and internal illumination angles follow genuine ergonomic tolerances. Too frequently, spacious square footage gets carved clumsily into shallow builder-grade melamine cubbies paired beside cramped dark corners where winter wool coats catch on tight hinged stiles and center islands block open dressing drawers halfway.
Architectural fitted wardrobes align tailored European cabinetmaking cleanly beside boutique gallery display precision. Every long-hang coat rail, glass-topped leather watch drawer, humid-safe handbag vitrine, and illuminated shoe wall works together effortlessly only when mapped carefully during early architectural floor planning before framed stud rough-ins lock door frames down. Explore complete suite geometry across our Bedroom Sanctuary category hub.
1. Standard Clearances: Hanging Depths, Island Aisles & Door Swings
Hanger geometry fixes unyielding cabinet depths across custom fitted joinery. Wide tailored wool overcoat and blazer shoulders measure 21 to 22.5 inches across flared wooden hangers cleanly—so any shallow closet carcass built shy of 24 inches interior net depth rubs precious tailored jacket sleeves painfully against closing cabinet fronts or sliding tracks.
Specify crisp 25-to-26-inch total external carcass depth across primary enclosed hanging runs (allowing 24 inches pure interior clean clearance smoothly ahead of rear 3/4-inch oak paneling backs). Across paired opposite wardrobe walls lining walk-in dressing corridors, keep unobstructed middle walkways strictly at least 36 to 42 inches wide when flanking drawers remain closed—widening generously to 48 inches whenever inserting central upholstered leather dressing islands or two-person morning dressing traffic.
| Wardrobe / Dressing Element | Tight Builder Minimum | Architectural Luxury Spec | Functional Ergonomic Reason |
|---|---|---|---|
| Enclosed Hanging Depth (Interior) | 22 inches (Crushes blazer sleeves) | 24–25 inches net clear interior | Protects wide tailored wool shoulder caps neatly inside closed doors |
| Double-Hang Upper & Lower Rods | 38" vertical height per bay | 41"–44" vertical drop per rail | Keeps crisp untucked shirts & folded slacks clear above lower rods |
| Long Coat & Evening Gown Hang | 60 inches height | 66"–72" full uninterrupted drop | Avoids dragging delicate silk floor hems awkwardly over closet shelves |
| Aisle Clear Around Central Island | 30 inches | 40–48 inches per side | Lets deep central shirt drawers extend fully open beside standing user |
2. Selecting Fronts: Concealed Hinged, Fluted Glass & Pocket Doors
Visible closet doors transform large bedrooms dramatically—choosing between open boutique vitrines or serene seamless closed wood walls depends tightly on lifestyle discipline, lighting control, and sun exposure fading hazards. Leaving dark cashmere suits sitting bare beneath bright south windows fades delicate fabric dyes subtly along outward facing shoulders within months.
In serene modern primary bedrooms where fitted storage runs along bedroom entry elevations directly, tall flush rift-sawn white oak cabinetry doors mounted seamlessly onto concealed architectural Euro hinges—or sleek fluted bronze-tinted tempered low-iron glass frames nested inside extruded blackened steel frames—maintain gallery calm cleanly while blocking dust silently. Inside spacious separate walk-in suites, integrating bi-fold or telescoping flush pocket doors lets favored upper wardrobes sit pleasantly accessible open during brisk morning styling yet fold completely clean out of hallway sightlines otherwise.
Material Selection Inside Structural Carcass Finishes
- Linen-Textured Melamine Over Moisture-Resistant Birch Core: Offers tough scratch-free wiping maintenance around shoe shelves and folded knit cubbies while visually reading soft like woven flax texture rather than sterile cold shiny white plastic laminate.
- Quarter-Sawn Smoked Oak & Saddle Leather Inserts: Lining shallow central accessory drawers thoughtfully in soft aniline stitched bullhide leather trays paired alongside partitioned suede watch boxes quiets jewelry handling cleanly without sharp clatter.
- Concealed Pull Hardware & Extruded Edges: Replace snag-prone projecting cabinet knobs cleanly across narrow aisles using continuous full-height vertical milled J-channels or warm leather-wrapped edge pulls flush with panel contours.
3. Architectural Island Proportions and Jewelry Vitrine Ergonomics
Installing a center dressing island converts wide open floor voids into structured functional jewelry command centers, provided floor dimensions accommodate clear aisles spanning cleanly past forty inches around all four island edges (putting absolute room width threshold minimum right near 12 feet 6 inches across opposing wardrobes!). For narrower ten-foot-wide walk-in alleys, drop islands entirely in favor of open center walking space accented softly at far focal ends via full-length architectural tilt mirrors and tailored leather dressing benches.
Target finished center island height smoothly at 36 to 38 inches off finished oak hardwood—mirroring crisp architectural kitchen prep ergonomics nicely when folding cashmere sweaters or laying travel suitcases calmly open on thick natural honed limestone or stitched saddle-leather island caps. Allocate shallow top 4-to-5-inch velvet-lined watch, sunglass, cufflink, and necklace grid compartments nicely framed neatly underneath ultra-clear starphire laminated glass lockable tops so collections gleam clearly without tarnishing or scattering.
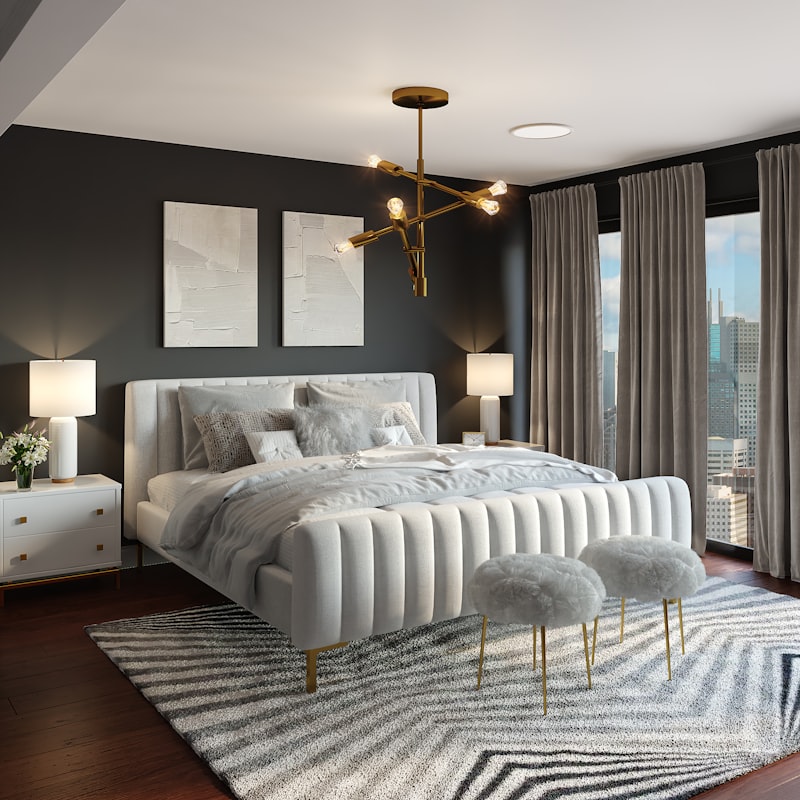
4. Integrated Wardrobe Lighting: Vertical Strips vs. Shelf Edge Beams
Conventional single center ceiling bulbs inside narrow dressing rooms cast deep dark body shadows right directly across the exact closet shelves occupants inspect, making subtle dark navy Italian suiting virtually indistinguishable from midnight charcoal wool before stepping outdoors. True precision closet lighting puts crisp, high-accuracy 95+ CRI directional LED bars inside the cabinet framing directly ahead of garments themselves.
- Vertical Recessed Aluminum Diffuser Jambs: Rout tiny flush frosted polycarbonate aluminum extrusions straight down left and right inner front edges of every tall hanging cabinet carcass—casting smooth vertical wash directly onto trouser creases and folded cashmere sweater stacks at crisp natural 3000K true-color illumination.
- Hidden Door-Contact Reed Sensors: Embed silent concealed magnetic reed switches inside upper jamb frames so soft 2700K interior glow fades gently ON automatically the split-second timber or glass wardrobe doors part open, slipping silently black once latched shut.
- 3000K-to-2700K Dressing Vanity Parity: Keep natural mirror makeup and suit-inspection wall sconces keyed closely around CRI 95+ 2700K–3000K with balanced R9 values (>85) so morning skin color tones and fabric shades look clear and faithful before natural exterior daylight. See lighting specs in our Lighting Architecture hub.
5. Shoe Walls, Handbag Humidity & Cedar Sweater Preservation
Expensive hand-lasted calfskin brogues and delicate sculpted silk evening bags perish faster crammed tight inside airless stacked shoeboxes than exposed to quiet airflow. Design dedicated slanted hardwood display ledges with slim subtle 10 mm brass heel lips angled delicately at 15 degrees so pair silhouettes read smoothly horizontally from entry doors without crowding floors.
Allow 7.5 to 8 inches clear shelf spacing vertically across flat loafers and dress Oxfords, adjusting cleanly upwards between 11 and 18 inches vertically along custom adjustable brass pin racks accommodating crisp seasonal ankle boots cleanly inside lower zones. For structured collector leather bags, designate sunlit-free closed vitrine compartments lined neatly in breathable raw lime-plastered wood interiors fitted gently beside subtle ambient HVAC humidity stabilization hovering around crisp 45% RH—keeping supple skins dry-crack-free yet safely sealed away from mold.
6. Valet Rods, Hidden Laundry Hampers & Steam Station Pockets
Small daily invisible utilities distinguish master architectural dressing suites decisively over pretty generic showrooms. Plan dedicated practical service bays discreetly directly inside perimeter carcass modules during initial workshop millwork planning before finishing walls:
- Twin Concealed Heavy Brass Pull-Out Valet Rods: Flush-integrated neatly within tall divider partitions on left and right entry edges so tomorrow's outfits, freshly pressed travel garments, and dry-cleaner garment bags hang cleanly straight out while packing suitcases on neighboring islands.
- Dual Tip-Out Breathable Mesh Linen Hampers: Conceal sorted light and dark ventilated mesh laundry bags neatly behind ventilated flush fluted oak lower doors positioned adjacent to connecting suite bath steps so stray piles stay invisible off rugs.
- Pull-Out Concealed Pressing Board & Steamer Outlet Pocket: Integrate folded swivel heat-shielded pressing planks alongside concealed recessed heat-resistant ceramic garment-steamer cubbies powered via automatic timer disconnect outlets so collars turn effortless smooth cleanly before business departures without leaving ugly iron cords visible. Learn seamless woodwork craft rules in our Architectural Millwork guide.
7. Linking Wardrobes Smoothly Between Suite & Bath Flows
Where architectural floor footprints allow, sequence private primary suites gently into serene transitional walk-through dressing galleries acting cleanly as soundproof acoustic air-locks buffering peaceful beds off brightly lit steam spa bathrooms. Routing sleepers neatly from soft morning bed edges calmly toward sunlit concealed oak dressing bays—and straight forward into limestone spa shower alcoves—spares partners sleeping slightly later from blinding early vanity mirror glare or noisy zipper zipping totally.
Consult full residential millwork craftsmanship techniques inside our Furniture Craftsmanship category index or study peaceful acoustic design setups cleanly in our Biophilic Bedroom Sanctuary guide.
Frequently Asked Questions
What is the bare minimum dressing room width needed to accommodate a central upholstered island cleanly?
Allocate cleanly at least 12 to 13 feet overall clear room width between finished framed drywall surfaces: taking two 25-inch deep flanking cabinetry banks cleanly along opposing walls plus two 38-to-42-inch clear passage aisles yields roughly 24 to 30 inches width remaining cleanly down the middle for sleek streamlined drawer islands. Any room under 11 feet wide performs much better gracefully open without fixed center boxes.
How tall should tall wardrobe doors sit before needing heavy internal hinge reinforcement?
Standard 19 mm oak cabinet leaves spanning past 88 inches risk gradual mid-stile curvature without metal support. Insist that custom architectural millworkers rout recessed spring-tensioned adjustable aluminum or solid steel anti-warp straightener bars down hidden inside stiles of full-height 96-to-108-inch doors, paired generously with five-to-six European soft-close concealed heavy hinges per continuous tall door.
Are open-front closets or closed glass and wood doors cleaner visually inside bedroom layouts?
Unless an adjoining walk-in closet stays tucked securely behind discrete solid room passage doors, specify clean closed flush hardwood doors or veiled ribbed smoke glass fronts directly inside sleeping spaces. Closed elevations trap indoor dust off unworn seasonal pieces reliably and safeguard calm visual bedroom serenity cleanly from bed pillow viewpoints.
What lighting color accuracy (CRI & Kelvin) shows navy suits and black wool accurately inside dark oak closets?
Always choose true 95+ CRI LED lighting calibrated between 2700K and 3000K across walnut and dark smoked timber wardrobe alcoves. Cheap low-CRI 80 lighting dulls deep navy and brown wools muddy indistinguishable while washing fine fabric surface weaves awkwardly flat.
Looking to refine soft textiles, pillows, and bed sizing proportions cleanly across primary suites? Read our Luxury Bedding Layering guide, explore our curation philosophy on About Luxury Decor Hub, or contact us via Contact Us.


