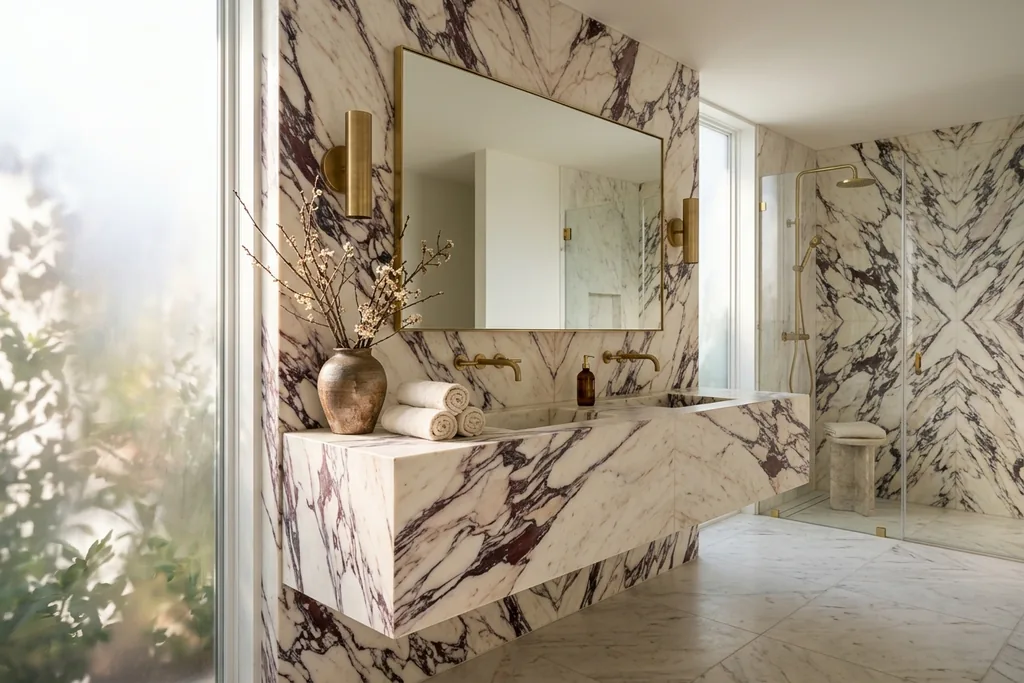
A genuinely restorative primary spa bathroom balances theatrical geological drama with calm daily architectural practicality. Far too frequently, lavish stone bathrooms collapse under everyday humidity—exposed marble seams staining yellowish around poorly drained soap ledges, awkward glossy slabs magnifying slippery floor hazards, and cramped builder-depth double vanities leaving inadequate elbow clearance during morning grooming.
Architecturally disciplined spa bathrooms treat water flow, lighting color rendering, stone slab bookmatching, cantilevered vanity suspension, and discreet linen cabinetry as one interlocking mechanical system rather than separate cosmetic fixture picks. When structural blocking sits quietly inside wet framing walls and radiant heated Calacatta or Pietra Grey stone rests flush across level-access drains, daily bathing transitions into serene residential sanctuary. Explore holistic wet-zone architecture inside our Luxury Bathroom Design hub.
1. Bookmatching Calacatta Viola & Italian Marble Slabs Without Visual Clutter
Selecting marble for luxury spa walls and sculptural floating vanities begins in stone yards alongside consecutive consecutive slab bundles rather than tiny 4x4 showroom sample chips. Dramatic Italian Calacatta Gold, sculptural Calacatta Viola with its rich cabernet-plum breccia veining, and misty Arabescato Vagli transform shower alcoves into natural stone tapestries strictly when installed via disciplined bookmatching or vein-flowing slab continuity.
True bookmatching pairs adjoining blocks cut sequentially from the exact quarry boulder and opens them symmetrically face-to-face—producing crisp butterfly Rorschach patterns across expansive back shower elevations or tall vanity backsplashes. Conversely, in restrained modern sanctuaries craving calm linear rhythm, specify quiet horizontal slip-matching across honed limestone or vein-cut travertine slabs rather than symmetrical mirror drama, letting bold veining celebrate one primary architectural anchor wall while flanking surfaces stay softly tranquil in matte plaster or matching micro-cement.
| Marble / Stone Spec | Ideal Surface Treatment | Primary Wet Zone Fit | Sealing & Traction Consideration |
|---|---|---|---|
| Calacatta Viola / Gold Marble | Satin honed Matte (3%–10% sheen) | Bookmatched shower feature walls, mitered floating vanity troughs | Never gloss-polish wet shower floors; use penetrating matte breathable sealer |
| Honed Dolomite / Mont Blanc Quartzite | Micro-honed or leathered matte finish | High-traffic double vanity decks & daily skincare prep counters | Superior acid & citrus serum etch resistance over pure soft calcitic marbles |
| Riven / Honed Travertine & Limestone | Open-pore dry walls; resin-filled flat counters | Wainscot walls, serene spa ceiling arches, sculptural basin plinths | Protect daily against warm steam oils & avoid acidic bath salts nearby |
| Bush-Hammered Natural Basalt | Fine textured non-slip stone tooling | Curbless shower floor pans & soaking tub perimeter plinth zones | Natural wet slip resistance exceeding DCOF 0.55 without synthetic coatings |
2. Cantilevered Floating Vanities: Steel Brackets, Wall Blocking & Height
Floating marble-wrapped or rift-sawn oak double vanities unlock remarkable lightness inside bathrooms by letting continuous heated stone slab flooring flow unobstructed right beneath lower cabinet carcasses right back to tiled perimeter cove walls. Yet hanging heavy solid oak cabinetry carrying monolithic five-inch-thick mitered stone apron slabs over hollow drywall invites dangerous sagging gaps and leaking trap seals unless backed solidly during rough carpentry.
Fabricate heavy custom wall-hung welded L-shaped galvanized steel support brackets anchored straight through double solid wood stud framing or structural masonry prior to closing drywall—letting cantilevered slabs carry upwards of 500 pounds comfortably along outer front lip edges completely unsupported from floors beneath. Set finished marble counter decks ergonomically at 34.5 to 36 inches off finished tile floors, floating lower walnut cabinet bottoms gracefully 10 to 12 inches clear above heated stone to clean effortlessly and glow warmly with hidden toe-kick motion nightlights.
Integrated Sloped Marble Trough Basins vs. Undermount Ceramic Sinks
- Custom Sloped Slot-Drain Marble Basins: Fabricated cleanly out of matching honed Calacatta slabs tilted silently at 3 degrees toward narrow concealed perimeter drainage troughs beneath solid removable stone lids. Visual purity looks breathtaking, though tight inner corner channels demand gentle weekly bottle-brush rinsing cleanly beneath baffle lids.
- Wide Sculptural Undermount Fine Fireclay: Where quiet everyday zero-scrub convenience leads family households, crisp white rectangular vitreous fireclay basins dropped beneath 45-degree chamfered honed quartzite decks wipe pristine cleanly within seconds and stay permanently stain-immune against deep dyes or toiletries.
3. Ergonomic Clearance Metrics: Twin Basins, Wet Zones & Toilets
Even generous 160-square-foot primary bathrooms feel frustratingly pinched when builders squeeze twin vanities into tight 54-inch alcoves or swing glass shower hinges perilously near protruding marble apron corners. True spa generosity maintains disciplined spatial clearances round every plumbing touchpoint.
- Twin Sink Center-to-Center Distance: Separate dual faucet centerlines by at least 34 to 36 inches (ideally 40 inches across 78-to-96-inch uninterrupted custom oak runs) so two adults stand shoulder-by-shoulder comfortably without bumping elbows brushing teeth simultaneously.
- Vanity Front Standing Aisle: Leave a clear unobstructed 36 to 42 inches minimum in front of open double vanity aprons—expanding seamlessly past 48 inches whenever a lower pullout linen hamper drawer or tall mirrored entry door swings opposite counters.
- Wall-Mounted Water Closet Alcoves: House discrete rimless toilet tanks behind acoustic pocket framing measuring at least 36 inches wide by 62 inches deep interior clear, paired beside dedicated silent remote exhaust fans and subtle wall-recessed brass toilet paper holders.
4. Zero-Threshold Floors, Hydronic Radiant Heating & Slope Discipline
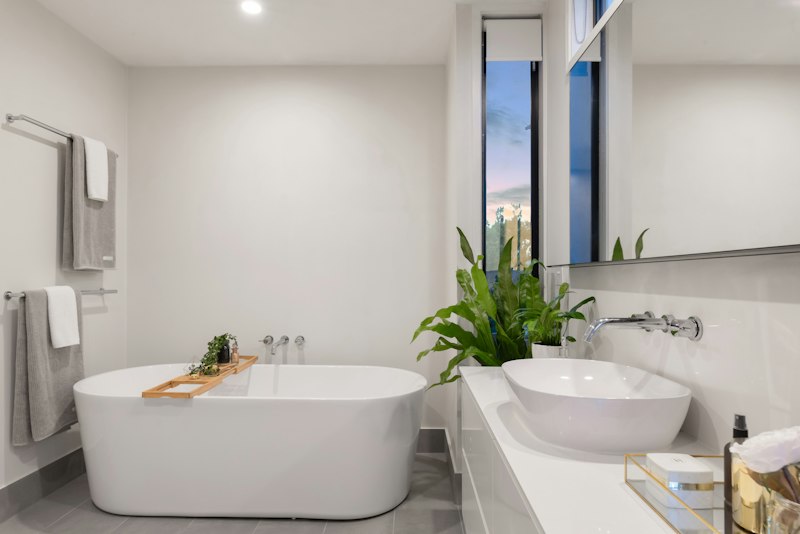
Nothing elevates winter residential mornings like stepping out barefoot from heated steam showers cleanly onto warm honed travertine warmed evenly underneath at crisp 82°F–85°F via embedded low-voltage electrical radiant floor mats or hydronic cross-linked PEX loops. Even more critical: heating tiled curbless wet zones actively dries fine damp droplets cleanly across sloped limestone planes in minutes instead of harboring stubborn wet corners.
Ensure tile setters install dense thermal-break insulated uncoupling fleece membranes directly beneath radiant wires or tubings over concrete subfloors so soothing heat flows effortlessly upward into natural stone rather than bleeding fruitlessly down into basement joists. Pair heated floors seamlessly with sleek flush tile-in linear trench drains resting quietly along outer shower back walls, permitting continuous unbroken large-format honed limestone planks cleanly across main room thresholds without clunky ankle-tripping stone door curbs. Explore thorough technical wet-room construction rules inside our Steam Showers & Wet Rooms guide.
5. High-CRI Cross-Illuminated Mirror Lighting for Natural Grooming
Ceiling spotlight cans positioned squarely directly behind standing vanity users drop harsh overhead nose, chin, and under-eye shadows—making meticulous makeup blending or morning shaving nearly impossible despite soaring lumen ratings overhead. Studio-grade mirror lighting places vertical luminous warm illumination evenly left and right along facial height instead.
- Flanking Vertical Wall Sconces or Frosted Backlit Channels: Mount slim tubular frosted opal glass alabaster or warm fluted crystal architectural sconces centered symmetrically at 64 to 66 inches height on both outer mirror frames—washing cheeks gently crosswise without glare hotspots.
- True Color Accuracy Specs: Demand strictly 95+ CRI LED luminaires calibrated cleanly around 2700K–3000K with elevated R9 red rendering values so natural healthy flushed skin undertones stay vivid and crisp compared to sickly greenish fluorescent bulbs. Check cohesive lighting schematics across our Architectural Lighting category hub.
6. Integrated Vanity Cabinetry, Heated Drawers & Concealed Tech
Cluttered marble decks overloaded with tangled hair dryer cords, exposed razor stands, and fluorescent cosmetic bottles obliterate tranquil spa composure instantaneously. Master custom bathroom cabinetry turns shallow upper drawers and mirrored recessed medicine towers into calm power sanctuaries.
Wire duplex GFCI tamper-resistant electric receptacles neatly *inside* ventilated tall linen towers alongside solid maple custom-partitioned pull-out blower holsters featuring solid stainless steel cooling tubes so hot curling wands dock straight out of sight immediately after use. Build sleek hidden magnetic medicine bays flush between vertical mirror piers trimmed cleanly in solid unlacquered bronze edges for crisp everyday toothbrush, serum, and vitamin stowing—leaving open Calacatta marble decks pure except for single solid carved travertine hand soap vessels and rolled Belgian waffle bath towels.
7. Balancing Marble Coolness with Timber Warmth & Living Brass
Exquisite white Italian marbles paired exclusively against chrome mirrors and white porcelain sinks swing precariously close toward cold gleaming clinical laboratories. Softening visual temperature dramatically requires pairing cool mineral veining purposefully beside tactile quartersawn walnut or warm white oak vanities, unlacquered brushed brass plumbing valves warming steadily into honey bronze tones, and hand-troweled waterproof breathable tadelakt wall finishes inside dry outer dressing transitions. Compare faucet patina metals clearly inside our Brass vs. Brushed Nickel Fixtures guide and review sculpted freestanding tub positioning rules inside our Freestanding Stone Tubs guide.
Frequently Asked Questions
Is real honed Calacatta Viola marble practical on busy everyday double bathroom vanity decks?
Yes—provided homeowners choose satin honed matte textures instead of mirror polish and embrace living European natural patina gracefully over synthetic perfection. Treating marble generously twice yearly with breathable penetrating fluoropolymer stone sealers prevents cosmetic oil penetration while soft matte finishes disguise accidental toothpaste or lemon serum micro-etch marks effortlessly compared to gleaming shiny stone.
How high should cantilevered floating bathroom vanities sit off finished stone tile floors?
Mount finished marble deck surfaces comfortably at 34.5 to 36 inches high while preserving cleanly 10 to 12 inches clear toe space beneath floating lower walnut cabinet bottoms—allowing effortless sweeping/mop clearance, visual floor expansion, and crisp indirect 2700K floor-wash glow along evening transitions.
Do frameless curbless showers actually leak across bathroom floors without clunky step curbs?
Never when constructed skillfully onto pre-sloped rigid foam or mortar beds leveled symmetrically at exact 1/4-inch per vertical foot dropping cleanly down toward high-capacity tiled linear trench drains alongside recessed drop-plane continuous waterproofing sheet membranes wrapping completely across the main bathroom floor sub-deck too.
What bathroom exhaust fan airflow stops mirrors fogging without howling like an airplane engine?
Avoid cramped noisy 2.0-sone ceiling grilles directly overhead showers; specify silent remote-mounted external attic/joist inline acoustic ventilation blowers sized robustly to turn total room air cleanly 10 to 12 times per hour—vented through concealed sleek perimeter shadow slot grilles paired reliably onto humidity-sensing timers running quietly twenty minutes past each shower.
Looking to refine adjoining quiet resting suites directly next to luxury baths? Read our Bedroom Sanctuary guides, learn about our curation team at About Luxury Decor Hub, or contact us via Contact Us.


