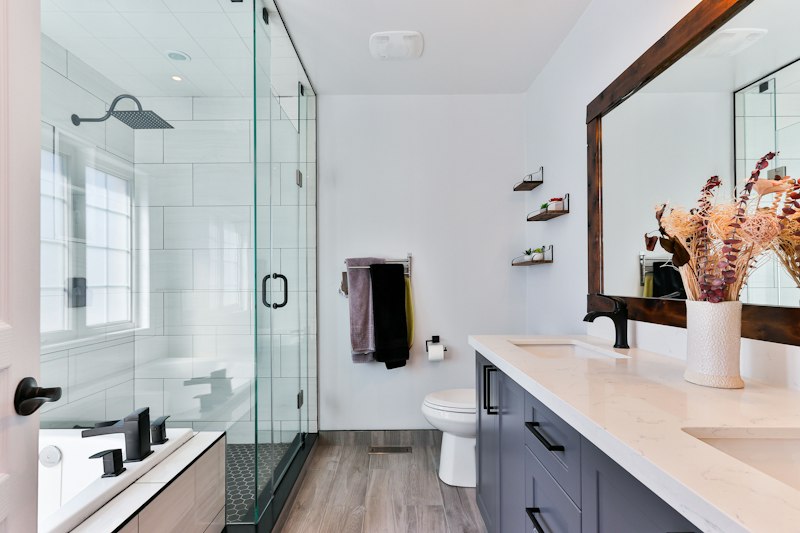
Inside top architectural spa residences, walk-in wet rooms and commercial-caliber residential steam enclosures have replaced cramped prefab shower boxes bordered by noisy aluminum tracks and clunky marble step curbs. Yet building a zero-threshold frameless steam room demands fundamentally more aggressive engineering behind finished limestone and marble slabs than conventional open rain showers.
Boiling 115°F pressurized vapor acts relentlessly: seeking pinhole framing gaps, softening conventional paint primers behind adjoining closets, warping solid wooden soffit headers, and soaking unsealed framing studs invisibly until catastrophic structural rot surfaces years down the line. Executing true European wet-room resilience locks vapor integrity completely tight via continuous sheet-membrane containment, precision ceiling slopes, concealed linear drains, and airtight transoms before a single stone slab touches cement mortar. Explore integrated wet-zone layouts inside our Luxury Bathroom Design category hub.
1. Vapor Perm Ratings: True 100% Steam Membranes vs. Liquid Paint
Most tile contractors still confuse basic residential waterproof liquid paint-on membranes against actual sealed residential steam enclosures—a critical engineering difference under building codes like ANSI A118.10 and TCNA SR613 steam room standards. Everyday liquid roll-on elastomeric paint stops running liquid water across ordinary showers fairly adequately when brushed evenly thick, yet microscopic pressurized gaseous steam vapor easily diffuses right through ordinary water-resistant paint coats and condenses wet droplets silently inside cool behind-wall drywall bays.
Real luxury steam showers demand strict continuous vapor-impermeable welded polyethylene sheet membranes rated below 0.5 perms (ideally 0.05 to 0.15 perms)—wrapped cleanly across all four masonry/framed stud walls, across full interior stone seating benches, AND crucially *entirely across ceiling planes too*—joining tightly down onto one continuous watertight subfloor pan extending right across curbless wet room floors. Pair thin-profile pre-sloped EPS composite foam or mud-bed cementitious substrates smoothly beneath membranes so water vapor never sits condensed near wooden floor joists.
| Steam Wet Room Element | Standard Open Shower Spec | Sealed Steam Wet-Room Spec | Primary Protection Role |
|---|---|---|---|
| Membrane Perm Rating | Liquid roll-on (> 1.0 perm water barrier) | 0.05–0.15 perm extruded polyethylene sheet | Stops hot steam gas vapor penetrating walls, ceilings, & timber cavities |
| Ceiling Slope Profile | Flat horizontal 8'–9' drywall | Minimum 2" per foot pitched stone ceiling | Channels condensed vapor beads calmly toward walls instead of cold drips |
| Frameless Tempered Glazing | Open top panel stopping at 84" | Full-height floor-to-ceiling + transom seals | Locks dense steam heat reliably indoors via crisp vinyl magnetic sweep lips |
| Shower Bench Substrate | Hollow wood framing clad in hardie board | Extruded structural foam block + 1" slope | Eliminates rotting wooden cleat voids & pools off heated marble seat benches |
2. Sloped Ceilings, Condensation Control & Maximum Room Height
Two common architectural design errors sabotage nearly half of luxury steam baths built each year: framing steam enclosures excessively tall past nine feet high, and casting shower ceilings dead flat level. Because hot rising vapor floats upward directly toward cool stone ceiling surfaces immediately when steam heads cycle on, towering 10-to-11-foot ceilings leave chilly ankle air pockets downstairs while doubling continuous boiler kilowatt capacity needed to reach therapeutic 112°F immersion temperatures.
Lower intimate enclosed steam room finished ceilings snugly down between 7 feet 4 inches and 8 feet maximum (keeping overall enclosure ceilings gracefully framed with clean recessed transom openings if outer suite ceilings span 11 feet!). Even better, slope finished waterproof stone or micro-porous limestone ceilings consistently at least 2 inches per linear horizontal foot toward rear back tile walls—forcing condensed distilled steam moisture droplets to slide silently down tiled perimeter surfaces cleanly instead of icing down cleanly right onto seated bathers' warm necks and shoulders below.
Thermal Stone Mass vs. Steam Generator Kilowatt Sizing Rules
- Natural Marble & Limestone Multiplier Rule: Unlike ceramic porcelain tile heating up instantaneously, thick 2 cm natural marble, travertine, and soapstone slabs covering steam room walls act as massive cold thermal heat absorbers draining heat steadily. Always double (×2.0) raw cubic-foot room calculation volume cleanly when sizing residential steam boilers inside stone-clad chambers—ensuring crisp 8-minute heat-up satisfaction without bogging down electric elements.
- Bench Radiant Heat Comfort: Integrate isolated low-voltage waterproof radiant electric heating ribbons directly beneath cantilevered stone shower benches and underfoot slabs so marble perches start invitingly pre-warmed cleanly at 98°F before steam doors latch closed.
3. Concealed Floor Sub-Slopes, Flush Linear Drains & Curbless Seals
Real frameless wet rooms dissolve bulky stone trip curbs completely, letting wide honed limestone tiles glide uniformly flush straight through low-iron frameless glass door lines out across adjoining bathroom suites. Creating zero-trip drainage safely requires depressing subfloor wood joists by roughly 1.5 to 2 inches squarely beneath finished shower footprints prior to subfloor sheathing, dropping structural mortar pans down level cleanly with adjacent outer tile bedding layers.
Tuck continuous stainless steel tile-in linear trench drains strictly along back perimeter shower walls (allowing clean unidirectional planar stone slab cuts tilting predictably 1/4 inch per vertical foot flat toward back drains without ugly triangular mosaic grout cut lines bisecting main tiles diagonally!). Add discrete capillary break strips neatly underneath hinged frameless glass pivots alongside minimal clear silicone door edge sweeps so stray pressurized hand-shower spray ricochets safely inward toward trench gutters instead of skating outward across bedroom thresholds. Discover complementary soaking clearances inside our Freestanding Stone Tubs guide.
4. Glass Hardware: Low-Iron Starphire & Minimal U-Channel Mounting
Ordinary standard tempered structural glass glows unmistakably muddy pale sea-green right across polished cut bevel edges—clashing visibly against crisp white Italian Calacatta Gold marble slabs and pure cream limestone tiles. Specify 1/2-inch (12 mm) thick heavy Ultra-Clear low-iron architectural Starphire glass continuously across fixed wet panels and tall hinged doors so vertical sightlines read pure crystal colorless from side to center.
- Recessed In-Wall & Floor Bronze U-Channels: Embed slim satin brass or matte anodized bronze U-tracks flush down straight into wet-wall stone cuts and floor joints BEFORE finished tile adhesives cure completely—securing fixed monolithic glass wings solidly inside architecture completely free of bulky clamp bolts interrupting glass corners.
- EnduroShield Factory Protective Coating: Treat interior wet glass faces via bonded hydrophobic silica-polymer nanocoating baked neatly onto glass prior to jobsite shipping so daily squeegee drops roll seamlessly down dry leaves completely mineral-spot-free without gritty hard-water etched clouding.
- Continuous Perimeter Hinge Clearance Verification: Specify precision-machined solid forged brass continuous piano hinges or crisp heavy-duty zero-reveal adjustable pivot hinges opening outward-and-inward cleanly at 90 degrees completely shy of vanity edges and radiant towel bars. Explore matching wet-zone metal chemistry inside our Brass vs. Brushed Nickel Fixtures guide.
5. Safe IP67-Rated Lighting, Aroma Therapy & Generator Access
Standard dry-location LED downlight cans overheat rapidly or suffer electrical driver rust corrosion instantly inside 115°F saturated steam chambers. Specify strictly wet-rated IC vapor-tight IP67–IP68 marine architectural pinholes fitted tightly with silicone compression flange seals—setting warm 2700K–3000K high-CRI (95+) architectural wash fixtures strictly grazing stone niches gently from outer perimeter walls rather than blasting straight into relaxing seated bathers' faces.
Locate bulky 7 kW to 15 kW electric steam generator stainless boiler tanks discreetly inside accessible nearby mechanical hallway closets, insulated attic bays, or vanity back alcoves sitting within 20 to 25 linear feet cleanly of steam discharge heads—never buried dry permanently behind sealed tiled sheetrock walls! Connect discrete copper steam discharge headers smoothly straight to low floor-hugging quiet diffusers mounted cleanly 6 to 10 inches above stone floors safely away from bather ankle traffic paths, adding eucalyptus essential-oil reservoirs cleanly along quiet low-velocity aroma vents.
6. Acoustic Dampening Inside Tall Echoing Marble Enclosures
Rain shower heads splashing briskly at four gallons per minute across gleaming stone chambers easily rattle loud reverberant drumming straight through shared hallway walls at six a.m. unless softened acoustically behind framing planes. Wrap steel stud wall frames smoothly around wet rooms using moisture-immune mineral stone-wool batts paired cleanly with cast-iron vertical drain piping instead of noisy thin PVC tubes directly behind primary master bedrooms. Consult comprehensive residential sound engineering details inside our Acoustic Luxury Interiors guide and examine harmonious master suite spacing in our Spa Master Bathroom guide.
Frequently Asked Questions
Why should stone steam room walls avoid standard cement board + latex red waterproof paint?
Basic brushed roll-on latex liquids serve liquid water drops fine across ordinary 8-minute showers yet carry relatively high microscopic vapor perm ratings—allowing fine hot pressurized steam gas to slip steadily into cool wooden stud bays where mildew thrives silently unseen. Complete continuous low-perm welded polyethylene sheet membranes locked across walls, benches, and sloped ceilings stop gas permeation reliably.
Does real Carrara or Calacatta marble yellow or disintegrate inside hot residential steam rooms?
Calcareous white marble absorbs mild moisture traces easily if unsealed or poorly drained, especially iron-rich Carrara varieties sitting continuously wet across stagnant flat shower corners lacking adequate slope. Using solid zero-pitch continuous perimeter drainage trays, full penetrative mineral sealers, and crisp 1/4-inch-per-foot drainage pitches lets natural marble thrive beautifully indoors for decades.
How noisy is a residential steam boiler head pumping vapor into calm quiet spa suites?
Older industrial nozzles hissed piercingly like roaring tea kettles. Modern architectural whisper-diffuser bronze steam heads incorporate multi-port acoustic muffling baffles tucked down neatly near floor levels, projecting quiet dense warm mist serenely without harsh hiss.
Can heated radiant stone slabs sit inside curbless steam floors safely underneath electric mats?
Yes—provided installers lay UL-listed wet-location sealed shielded twisted thermal floor heating cables cleanly *beneath* or sandwiched symmetrically inside waterproof thin-bed mortar directly under zero-perm top sheet membranes following manufacturer TCNA certified steam wet-room details precisely.
Looking to coordinate luminous spa sconces safely beyond moisture envelopes? Explore our Architectural Lighting category index, learn about our curation team via About Luxury Decor Hub, or contact us via Contact Us.


