Designing a Luxury Home Gym: Equipment, Flooring, and Aesthetic
A luxury home gym is the product of four coordinated decisions: a floor that absorbs impact and sound, equipment matched to how you actually train, environmental systems that keep the air fresh and the room comfortable, and an aesthetic that makes the space somewhere you want to be. Nail those four and the room performs like a private studio — get them wrong and even premium equipment feels like a compromise bolted into a spare bedroom.
This guide walks through the full design sequence, from structural checks and flooring selection to equipment zoning, lighting, acoustics, and finishes, so you can plan a build that is as durable as it is beautiful.

What Separates a Luxury Home Gym From a Good One
Most home gyms solve one problem: storage for a treadmill and a set of dumbbells. A luxury home gym solves six simultaneously.
- Performance: The floor handles dropped weight, the equipment matches your programming, and clearances let you move safely.
- Acoustics: Impact noise and airborne sound stay inside the room instead of travelling through the house.
- Air and climate: Ventilation, cooling, and humidity control are sized for humans working hard, not for a living room.
- Durability: Materials are chosen to survive chalk, sweat, dropped plates, and constant cleaning.
- Aesthetics: The design language matches the rest of the home rather than looking like a commercial franchise relocated to a basement.
- Flow: Zones are laid out so you never have to drag a bench across the room to reach the rack.
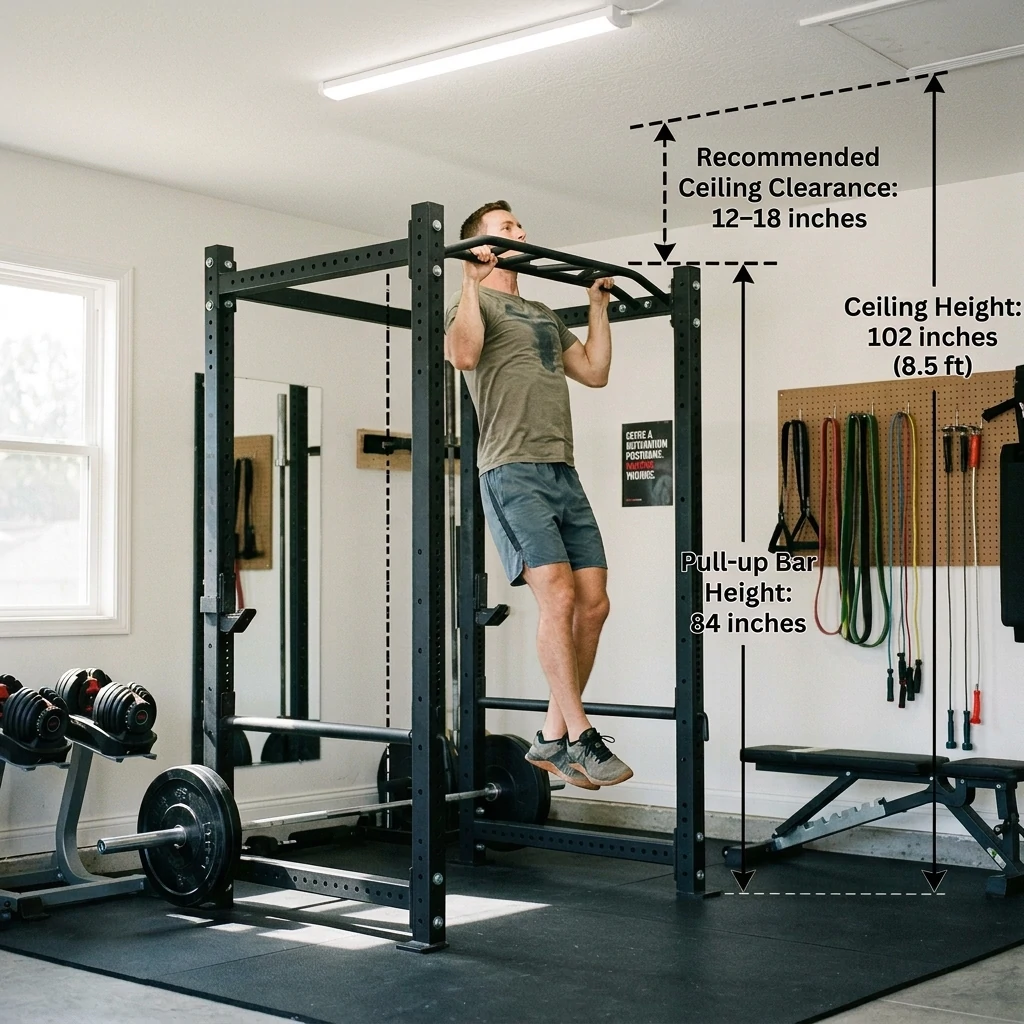
- 8 feet: Workable for cardio, cable machines, and floor work, but restrictive for overhead lifting. Consider a wall-mounted rack with a low pull-up bar.
- 9 to 10 feet: Comfortable for most strength training, including a standard power rack and standing overhead press for most people.
- 11 to 12 feet: Genuinely luxurious — room for a full rack with a tall pull-up bar, rope climbs, and a ceiling-mounted suspension trainer.
- Ground floor over a slab is ideal. You can anchor racks, install heavy platforms, and not worry about deflection.
- Upper floors need a structural review. Have a structural engineer confirm joist direction, span, and capacity before placing a platform. Load-spreading platforms and rubber matting help, but they do not replace engineering.
- Moisture is the silent killer. Basements and concrete slabs wick moisture that destroys wood subfloors and delaminates adhesives. Test for moisture vapor emission and install a vapor barrier before any finish goes down. If you plan a cold plunge or sauna, separate it with a waterproofed zone and dedicated drainage.
- Ventilation: Outdoor air rates for fitness spaces run substantially higher than for living areas — commonly cited guidance sits around 20 cubic feet per minute per person for active exercise areas. Reference published standards from ASHRAE and local mechanical codes to size outdoor air, exhaust, and filtration correctly.
- Cooling: Size cooling for peak occupancy and intense activity, not for a seated occupant. A dedicated ductless mini-split or zoned system is often the most reliable solution.
- Humidity: Aim to keep indoor relative humidity between 30 and 50 percent. A dedicated dehumidifier is essential in basements and in rooms with a cold plunge, sauna, or steam shower.
- Air quality: Use MERV 13 filtration or better where the system allows, and provide local exhaust for chalk dust, cleaning vapors, and moisture. If the room has no operable windows, mechanical ventilation is not optional.
- Zoning: Keep the gym on its own thermostat and ventilation schedule. This prevents a hard workout from overwhelming the rest of the house and lets the room recover quickly between sessions.
- Impact noise: Rubber flooring reduces vibration but does not eliminate low-frequency thuds. For heavy lifting, build a dedicated platform using layered plywood and crumb rubber over a resilient underlayment.
- Airborne noise: Add mass and decouple surfaces. Resilient channels, double layers of drywall, acoustic insulation in stud bays, and solid-core doors all help. Seal gaps around outlets, doors, and penetrations with acoustic caulk.
- Ceiling isolation: If the gym is above or below living space, a suspended acoustic ceiling with insulation can dramatically reduce noise transfer. Avoid rigid connections between the gym structure and adjacent rooms wherever possible.
Treat the project as a small commercial build inside a residential envelope. That framing will keep you from underestimating the mechanical, structural, and acoustic work.
Start With the Room: Structural and Environmental Planning
Before you choose a single finish, verify that the space can physically support a gym. These are the checks that decide what is possible.
Ceiling Height, Footprint, and Clearance
Ceiling height is the constraint that shapes everything else. Overhead pressing, pull-ups, and a power rack all need vertical room:
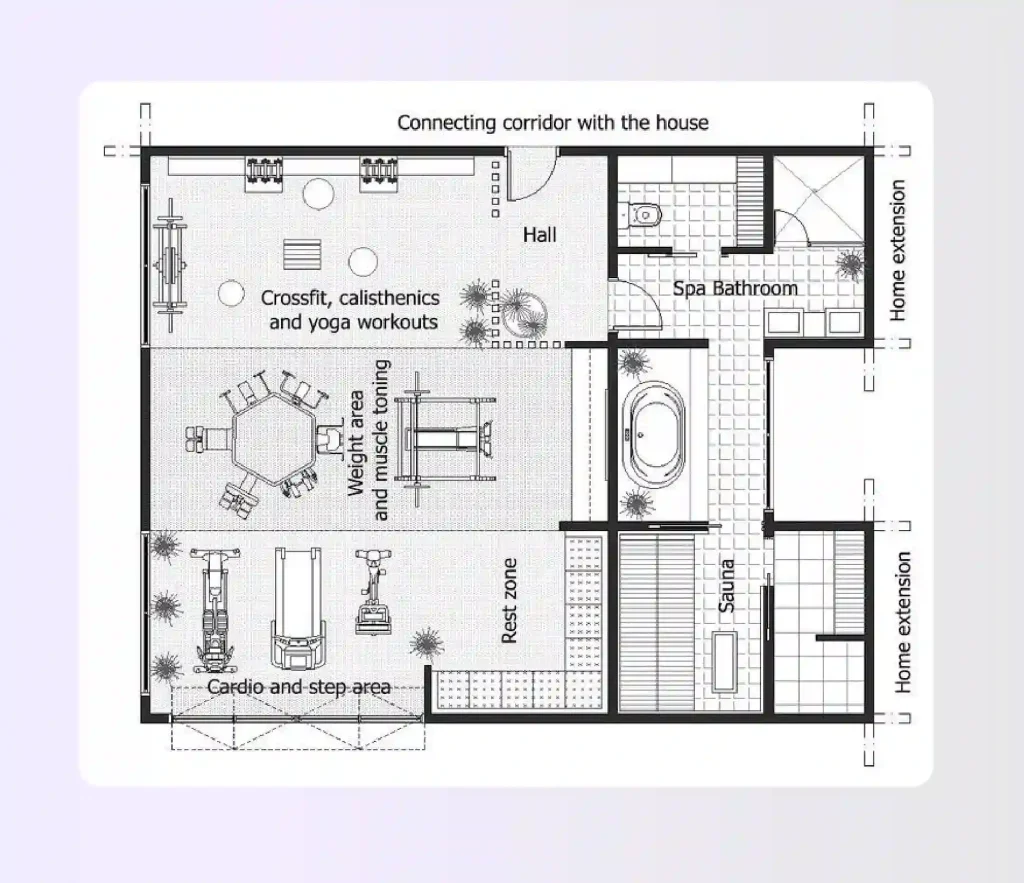
Footprint planning depends on how much clearance each activity needs. A useful rule of thumb is three feet of circulation space between zones, six to eight feet in front of and behind a rack or treadmill, and enough lateral room to load and unload a barbell safely on both sides.

Floor Load, Subfloor, and Moisture
Residential floor framing is generally engineered for roughly 30 to 40 pounds per square foot of live load. A loaded power rack, a lifting platform with bumper plates, or a commercial treadmill concentrates far more weight into a small area, so the point load — not the average — is what matters.
Three practical rules:

Ventilation, Climate, and Air Quality
This is the most commonly under-designed element of a home gym. A hard training session produces significant heat, moisture, and carbon dioxide, and a residential HVAC system zoned for a bedroom will not keep up.
Design targets that are widely used in fitness facility planning:
An energy recovery ventilator paired with a dedicated exhaust fan is often the cleanest way to meet fresh-air targets without throwing away conditioned air. Whatever system you choose, commission it after the room is finished and verify airflow at the supply and return points.
Acoustics and Impact Isolation
Sound control is a structural and construction detail, not an afterthought. There are two problems to solve: impact noise from dropped weights and airborne noise from music, grunting, and equipment hum.
If the room shares a wall with a bedroom or home office, consider a resilient wall assembly and a heavy door with a drop seal. The goal is not a recording studio — it is a room that lets you train at 6 a.m. without waking the house.
Flooring That Performs and Looks the Part
Flooring is the hardest-working finish in the room. It must absorb impact, resist moisture and chemicals, support heavy equipment, and still look intentional next to the rest of the home.
Rubber Flooring
Rubber remains